Close-coupled toilet CAD block
A standard close-coupled WC: the pan with its seat and lid, and the cistern sitting on the back of the pan. 370 mm wide and 660 mm from the wall, for bathroom and washroom layouts.
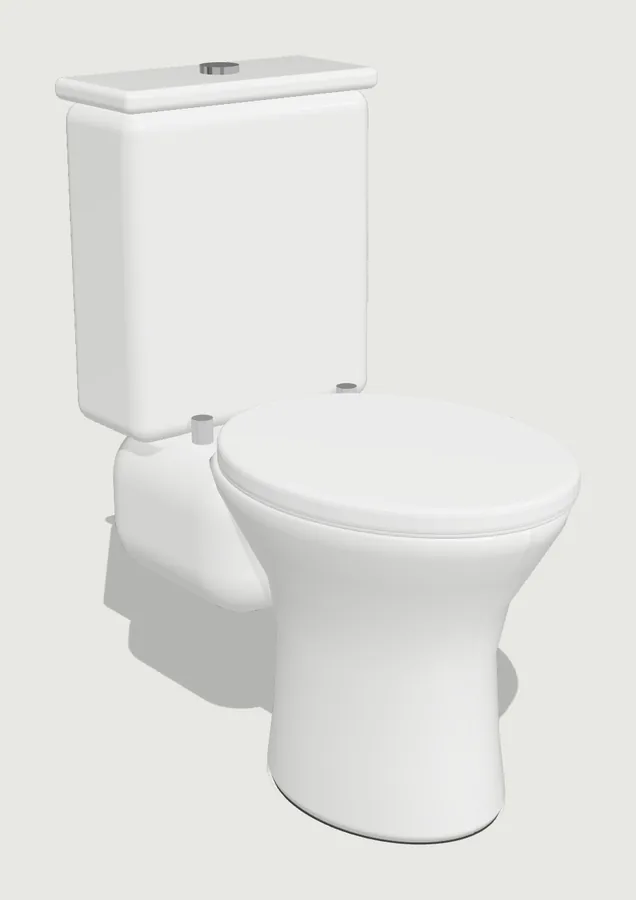
3D render: CAD Blocks, from our own generic 3D model.

- Item
- Close-coupled toilet
- Size
- W 370 × D 660 × H 835 mm
- Sized by
- From our 3D model
- Format
- DXF, millimetres
- Blocks
- WC_CLOSE_COUPLEDwith _PLAN, _FRONT and _SIDE
What's in the file
- Three blocks
- WC_CLOSE_COUPLED_PLAN, WC_CLOSE_COUPLED_FRONT and WC_CLOSE_COUPLED_SIDE. The plan's insertion point is the back-left corner; the elevations sit at floor level.
- Layers
- The outline is on layer 0 with ByBlock colour, so each block takes the layer you insert it on. Detail lines are on I-FURN-DETL and dashed hidden edges on I-FURN-HIDN, so you can switch either off.
- Size
- W 370 × D 660 × H 835 mm. From our 3D model, so check it against the piece you're specifying, and scale it if yours differs.
- SketchUp
- The DXF for SketchUp is the same block with a surface in every closed area, so the Paint Bucket fills each one in one click. Import it with Merge coplanar faces ticked: how to import it.
- Use
- Free for your own projects, including drawings for clients. Please don't share it as part of a block library.
Using it in your CAD program
More bathroom
| Photo | Block | Size | File |
|---|---|---|---|
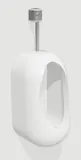 | Wall-hung urinalURINAL_WALL_HUNG | W 360 × D 320 × H 945 mm | DXFSketchUp |
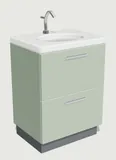 | Vanity unit with basinVANITY_UNIT_2DRW_BASIN | W 610 × D 490 × H 1045 mm | DXFSketchUp |
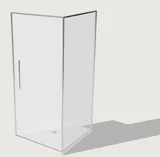 | Corner shower enclosureSHOWER_CORNER_900X900 | W 900 × D 935 × H 1995 mm | DXFSketchUp |
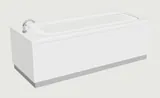 | Built-in bathBATH_BUILTIN_1700 | W 1700 × D 700 × H 713 mm | DXFSketchUp |
Can't find your exact product?
Draw it from a photo. Drop in a product photo or a screenshot from the maker's website, give the size, and CAD Blocks draws its plan, front and side as a DXF. Your first three blocks each month are free.
Draw your own block