Free bathroom CAD blocks
Toilets, baths, showers, basins and urinals, with the plan for bathroom and washroom layouts and the elevations for wall and tiling drawings. Each DXF opens in AutoCAD, Revit, SketchUp Pro and Vectorworks.
| Photo | Block | Size | File |
|---|---|---|---|
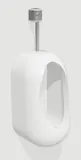 | Wall-hung urinalURINAL_WALL_HUNG | W 360 × D 320 × H 945 mm | DXFSketchUp |
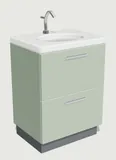 | Vanity unit with basinVANITY_UNIT_2DRW_BASIN | W 610 × D 490 × H 1045 mm | DXFSketchUp |
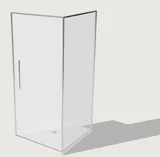 | Corner shower enclosureSHOWER_CORNER_900X900 | W 900 × D 935 × H 1995 mm | DXFSketchUp |
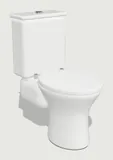 | Close-coupled toiletWC_CLOSE_COUPLED | W 370 × D 660 × H 835 mm | DXFSketchUp |
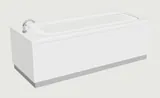 | Built-in bathBATH_BUILTIN_1700 | W 1700 × D 700 × H 713 mm | DXFSketchUp |
Using the blocks
Can't find your exact product?
Draw it from a photo. Drop in a product photo or a screenshot from the maker's website, give the size, and CAD Blocks draws its plan, front and side as a DXF. Your first three blocks each month are free.
Draw your own block