Free furniture CAD blocks for Chief Architect
Chief Architect Premier imports DXF files and keeps the plan, front and side as three CAD blocks. Add the one you need to your library, and you can place it in any plan.
Bringing a block into Chief Architect
Open a view
Open the plan, elevation or CAD Detail you want the block in. A CAD Detail is a good place to keep imported drawings.
Import the file
Choose File, then Import, then Import Drawing (DWG/DXF), and pick the DXF. In the Import Drawing dialog, tick Show Import Assistant and click OK.
Set the units
Click Next through the Import Drawing Assistant. On the Drawing Unit page, choose millimetres, then finish the import.
Add a view to your library
Choose CAD, then CAD Block Management. Select the block whose name ends in _PLAN, _FRONT or _SIDE, and click Add to Library.
Place it
Choose View, then Library Browser, and find the block in your User Catalog. Click in a view to place it.
Home Designer imports DXF files the same way, but it has no CAD Block Management. Tick Create CAD Blocks and Add to Library in the Import Drawing dialog instead. This adds the whole drawing, with all three views, as one library item.
| Photo | Block | Size | File |
|---|---|---|---|
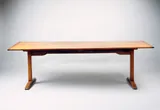 | Trestle dining table (Shaker)TRESTLE_DINING_TABLE | W 2451 × D 794 × H 724 mm | DXFSketchUp |
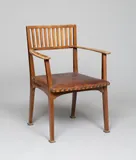 | Slatted armchair (after Otto Wagner)ARMCHAIR_SLATTED_BACK | W 660 × D 591 × H 902 mm | DXFSketchUp |
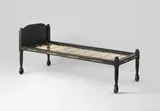 | Single bed (Shaker)BED_SINGLE_ROPE_CASTERS | W 762 × D 1803 × H 787 mm | DXFSketchUp |
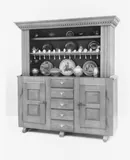 | Kitchen dresser with plate rackDRESSER_OPEN_PLATE_RACK | W 1918 × D 597 × H 2127 mm | DXFSketchUp |
 | Hanging hall lanternLANTERN_HALL_GLASS_BELL | W 356 × D 356 × H 762 mm | DXFSketchUp |
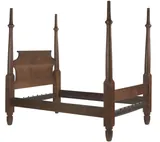 | Four-poster bed (after Henry Boyd)BED_FOUR_POSTER_ROPE | W 1448 × D 2134 × H 2007 mm | DXFSketchUp |
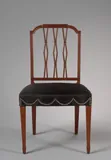 | Dining chair (square back)CHAIR_DINING_FEDERAL | W 483 × D 521 × H 908 mm | DXFSketchUp |
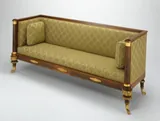 | Box sofa (square arms)SOFA_BOX_EMPIRE | W 2083 × D 692 × H 857 mm | DXFSketchUp |
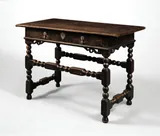 | Writing table with bobbin-turned legsWRITING_TABLE_BOBBIN | W 1022 × D 540 × H 673 mm | DXFSketchUp |
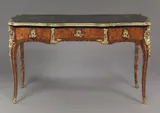 | Writing desk (bureau plat)BUREAU_PLAT_LOUIS_XV | W 1518 × D 769 × H 750 mm | DXFSketchUp |
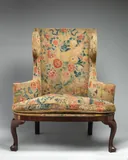 | Wingback chairWING_CHAIR_QUEEN_ANNE | W 1080 × D 775 × H 1238 mm | DXFSketchUp |
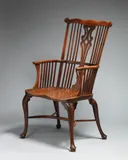 | Windsor chair (comb-back)ARMCHAIR_WINDSOR_COMB | W 597 × D 673 × H 1121 mm | DXFSketchUp |
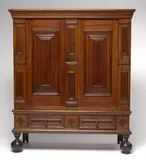 | Two-door wardrobe (Dutch kast)WARDROBE_2DOOR_KAS | W 1842 × D 698 × H 1968 mm | DXFSketchUp |
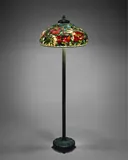 | Tiffany-style peony floor lampFLOOR_LAMP_TIFFANY_PEONY | W 550 × D 550 × H 1550 mm | DXFSketchUp |
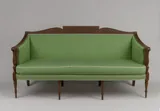 | Three-seat sofa (Sheraton style)SOFA_3SEAT_SHERATON | W 1930 × D 648 × H 978 mm | DXFSketchUp |
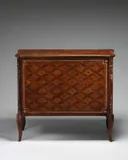 | Swedish commode with writing slideCOMMODE_SWEDISH | W 962 × D 465 × H 830 mm | DXFSketchUp |
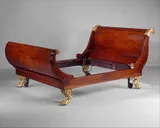 | Sleigh bed (Empire style)BED_SLEIGH_EMPIRE_EAGLE | W 1473 × D 2350 × H 1080 mm | DXFSketchUp |
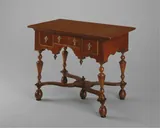 | Side table with turned legsSIDE_TABLE_WILLIAM_MARY | W 908 × D 511 × H 711 mm | DXFSketchUp |
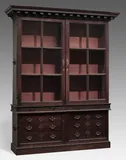 | Glazed bookcase (Georgian)BOOKCASE_GLAZED_GEORGIAN | W 2184 × D 629 × H 2692 mm | DXFSketchUp |
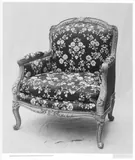 | French bergère armchairBERGERE_LOUIS_XV | W 838 × D 711 × H 978 mm | DXFSketchUp |
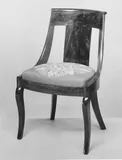 | Empire-style gondola side chairCHAIR_GONDOLA_EMPIRE | W 480 × D 510 × H 810 mm | DXFSketchUp |
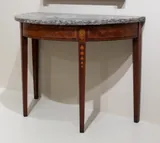 | Demilune console tableCONSOLE_DEMILUNE_MARBLE | W 994 × D 517 × H 737 mm | DXFSketchUp |
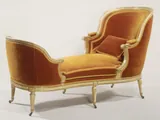 | Chaise longue (Louis XVI)CHAISE_LONGUE_LOUIS_XVI | W 1949 × D 781 × H 1051 mm | DXFSketchUp |
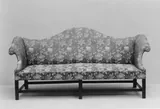 | Camelback sofaSOFA_CHIPPENDALE_CAMEL | W 2242 × D 775 × H 1010 mm | DXFSketchUp |
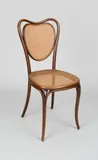 | Bentwood café chairCHAIR_BENTWOOD_HEARTBACK | W 407 × D 420 × H 909 mm | DXFSketchUp |
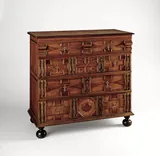 | Panelled chest of drawers on ball feetCHEST_4DRW_BALLFOOT | W 1070 × D 560 × H 1000 mm | DXFSketchUp |
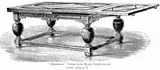 | Draw-leaf table with bulbous legsTABLE_DRAWLEAF_JACOBEAN | W 1830 × D 840 × H 785 mm | DXFSketchUp |
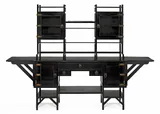 | Anglo-Japanese sideboardSIDEBOARD_ANGLO_JAPANESE | W 2167 × D 600 × H 1543 mm | DXFSketchUp |
Other programs
Can't find your exact product?
Draw it from a photo. Drop in a product photo or a screenshot from the maker's website, give the size, and CAD Blocks draws its plan, front and side as a DXF. Your first three blocks each month are free.
Draw your own block