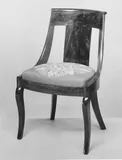
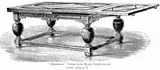
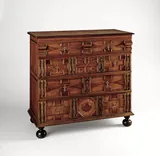
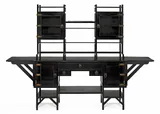
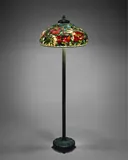
Plan, front and side elevations as a DXF, drawn true size in millimetres. Free to download and use in your projects, including drawings for clients. Every block here was drawn by CAD Blocks (cadblocks.app) from a public-domain photo.
Draw it from a photo. Drop in a product photo or a screenshot from the maker's website, give the size, and CAD Blocks draws its plan, front and side as a DXF. Your first three blocks each month are free.