Three-seat sofa (Sheraton style) CAD block
A slim Sheraton-style three-seat sofa from about 1800, with a carved crest rail, a square upholstered back, turned arm supports and turned legs. At 1930 mm wide and 648 mm deep it suits a narrow sitting room, a bay or a hall.
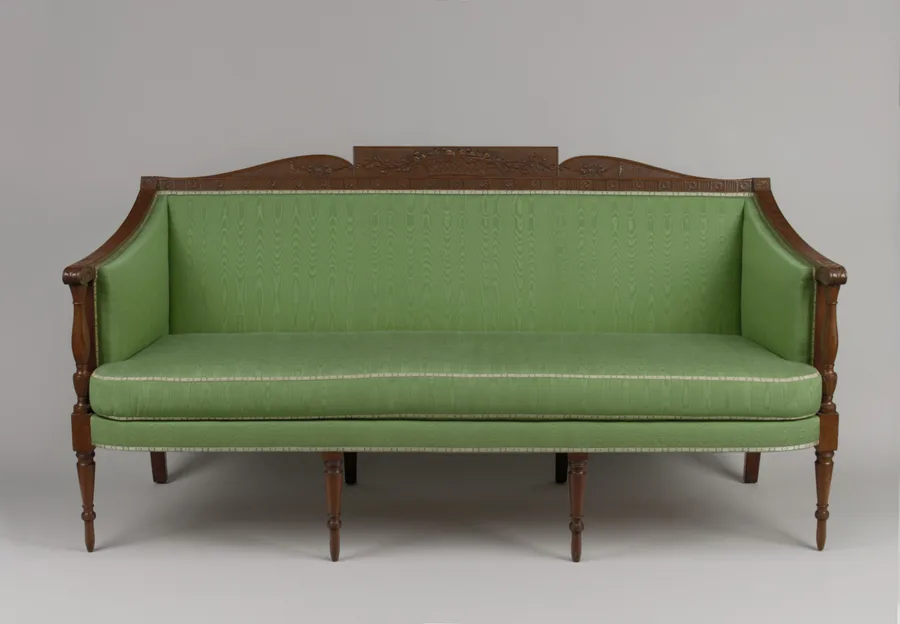
Photo: The Metropolitan Museum of Art, CC0 (public domain). Source

- Item
- Three-seat sofa (Sheraton style)
- Size
- W 1930 × D 648 × H 978 mm
- Sized by
- Measured by the museum
- Format
- DXF, millimetres
- Blocks
- SOFA_3SEAT_SHERATONwith _PLAN, _FRONT and _SIDE
What's in the file
- Three blocks
- SOFA_3SEAT_SHERATON_PLAN, SOFA_3SEAT_SHERATON_FRONT and SOFA_3SEAT_SHERATON_SIDE. The plan's insertion point is the back-left corner; the elevations sit at floor level.
- Layers
- The outline is on layer 0 with ByBlock colour, so each block takes the layer you insert it on. Detail lines are on I-FURN-DETL and dashed hidden edges on I-FURN-HIDN, so you can switch either off.
- Size
- W 1930 × D 648 × H 978 mm. Measured by the museum, so check it against the piece you're specifying, and scale it if yours differs.
- SketchUp
- The DXF for SketchUp is the same block with a surface in every closed area, so the Paint Bucket fills each one in one click. Import it with Merge coplanar faces ticked: how to import it.
- Use
- Free for your own projects, including drawings for clients. Please don't share it as part of a block library.
Using it in your CAD program
More sofas
| Photo | Block | Size | File |
|---|---|---|---|
 | Chaise longue (Louis XVI)CHAISE_LONGUE_LOUIS_XVI | W 1949 × D 781 × H 1051 mm | DXFSketchUp |
 | Camelback sofaSOFA_CHIPPENDALE_CAMEL | W 2242 × D 775 × H 1010 mm | DXFSketchUp |
Can't find your exact product?
Draw it from a photo. Drop in a product photo or a screenshot from the maker's website, give the size, and CAD Blocks draws its plan, front and side as a DXF. Your first three blocks each month are free.
Draw your own block