Free furniture CAD blocks for AutoCAD
Every block here is a DXF, which AutoCAD opens directly. The plan, front and side come as three named blocks on layer 0, so they take on the layer you place them on.
Bringing a block into AutoCAD
Open the DXF
In AutoCAD, choose Open and set the file type to DXF. You'll see the plan, front and side side by side, each one a block.
Copy the view you need
Select it and press Ctrl+Shift+C to copy it with a base point (or Ctrl+C), then paste it into your drawing with Ctrl+V. The block definition comes with it.
Keep it for next time
Save the file as a DWG in your block library folder, and the Blocks palette can insert its blocks into any drawing.
| Photo | Block | Size | File |
|---|---|---|---|
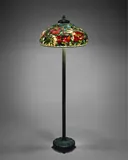 | Tiffany-style peony floor lampFLOOR_LAMP_TIFFANY_PEONY | W 560 × D 560 × H 1700 mm | DXF |
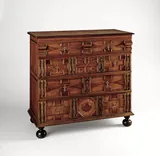 | Panelled chest of drawers on ball feetCHEST_4DRW_BALLFOOT | W 1070 × D 560 × H 1000 mm | DXF |
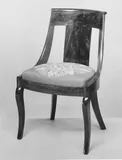 | Empire-style gondola side chairCHAIR_GONDOLA_EMPIRE | W 480 × D 520 × H 820 mm | DXF |
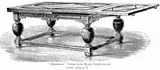 | Draw-leaf table with bulbous legsTABLE_DRAWLEAF_JACOBEAN | W 1830 × D 840 × H 785 mm | DXF |
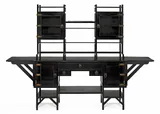 | Anglo-Japanese sideboardSIDEBOARD_ANGLO_JAPANESE | W 2167 × D 600 × H 1543 mm | DXF |
Other programs
Can't find your exact product?
Draw it from a photo. Drop in a product photo or a screenshot from the maker's website, give the size, and CAD Blocks draws its plan, front and side as a DXF. Your first three blocks each month are free.
Draw your own block