Anglo-Japanese sideboard CAD block
An ebonised Aesthetic Movement sideboard after E. W. Godwin, with cupboards, open shelves above and fold-out flaps at each side, drawn with the flaps open. A striking piece for a dining room or a long hall wall.
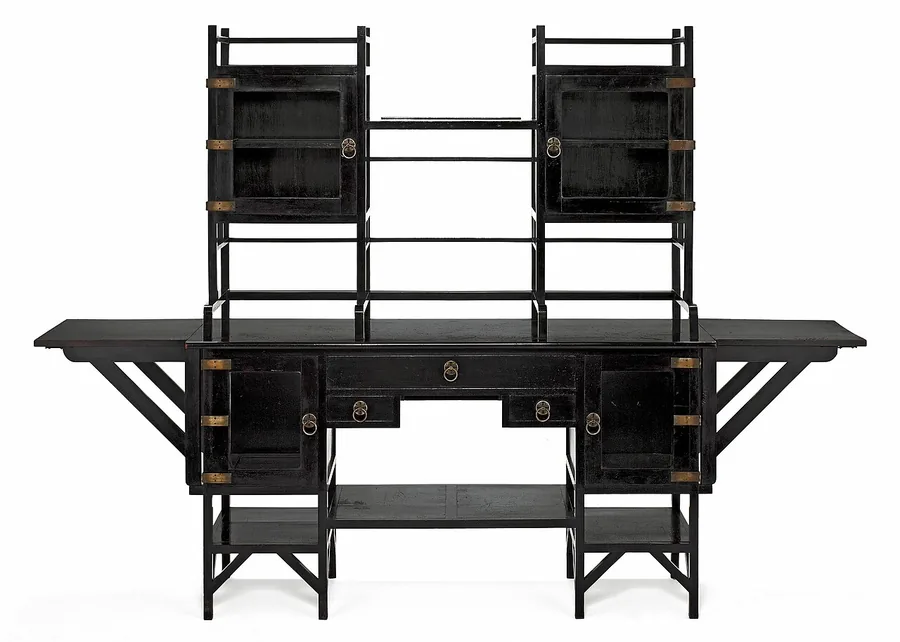
Photo: The Metropolitan Museum of Art, CC0 (public domain). Source
.jpg)

- Item
- Anglo-Japanese sideboard
- Size
- W 2167 × D 600 × H 1543 mm
- Sized by
- Estimated from the photo
- Format
- DXF, millimetres
- Blocks
- SIDEBOARD_ANGLO_JAPANESEwith _PLAN, _FRONT and _SIDE
Download the DXF
Free, no sign-in.
What's in the file
- Three blocks
- SIDEBOARD_ANGLO_JAPANESE_PLAN, SIDEBOARD_ANGLO_JAPANESE_FRONT and SIDEBOARD_ANGLO_JAPANESE_SIDE. The plan's insertion point is the back-left corner; the elevations sit at floor level.
- Layers
- Linework is on layer 0 with ByBlock colour, so each block takes the layer you insert it on. Hidden edges are dashed.
- Size
- W 2167 × D 600 × H 1543 mm. Estimated from the photo, so check it against the piece you're specifying, and scale it if yours differs.
- Use
- Free for your own projects, including drawings for clients. Please don't share it as part of a block library.
Using it in your CAD program
More storage
| Photo | Block | Size | File |
|---|---|---|---|
 | Panelled chest of drawers on ball feetCHEST_4DRW_BALLFOOT | W 1070 × D 560 × H 1000 mm | DXF |
Can't find your exact product?
Draw it from a photo. Drop in a product photo or a screenshot from the maker's website, give the size, and CAD Blocks draws its plan, front and side as a DXF. Your first three blocks each month are free.
Draw your own block