Free furniture CAD blocks for Revit
Revit imports DXF files as CAD geometry, so these blocks work as plan and elevation symbols in a view or inside a family.
Bringing a block into Revit
Open the view
Open the plan or elevation view you want the block in, or a family's plan view if you want a symbol you can reuse and schedule.
Import it
On the Insert tab, choose Import CAD and pick the DXF. Set Import units to millimetres and Positioning to origin to origin.
Place and tidy
Move the imported block into place. If you only need one view, import the file into a drafting view first and copy that view across.
| Photo | Block | Size | File |
|---|---|---|---|
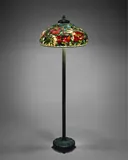 | Tiffany-style peony floor lampFLOOR_LAMP_TIFFANY_PEONY | W 560 × D 560 × H 1700 mm | DXF |
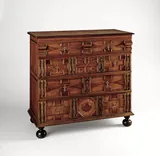 | Panelled chest of drawers on ball feetCHEST_4DRW_BALLFOOT | W 1070 × D 560 × H 1000 mm | DXF |
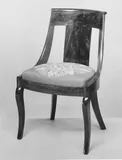 | Empire-style gondola side chairCHAIR_GONDOLA_EMPIRE | W 480 × D 520 × H 820 mm | DXF |
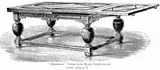 | Draw-leaf table with bulbous legsTABLE_DRAWLEAF_JACOBEAN | W 1830 × D 840 × H 785 mm | DXF |
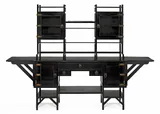 | Anglo-Japanese sideboardSIDEBOARD_ANGLO_JAPANESE | W 2167 × D 600 × H 1543 mm | DXF |
Other programs
Can't find your exact product?
Draw it from a photo. Drop in a product photo or a screenshot from the maker's website, give the size, and CAD Blocks draws its plan, front and side as a DXF. Your first three blocks each month are free.
Draw your own block