Free sofa CAD blocks
Sofas, settees and sofa beds with the plan, front and side drawn true size. Use the plan for space planning and the elevations for joinery and wall drawings. Each DXF opens in AutoCAD, Revit, SketchUp Pro and Vectorworks.
| Photo | Block | Size | File |
|---|---|---|---|
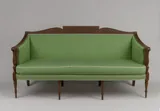 | Three-seat sofa (Sheraton style)SOFA_3SEAT_SHERATON | W 1930 × D 648 × H 978 mm | DXFSketchUp |
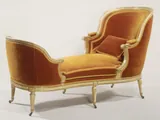 | Chaise longue (Louis XVI)CHAISE_LONGUE_LOUIS_XVI | W 1949 × D 781 × H 1051 mm | DXFSketchUp |
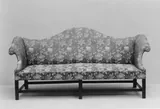 | Camelback sofaSOFA_CHIPPENDALE_CAMEL | W 2242 × D 775 × H 1010 mm | DXFSketchUp |
Using the blocks
Can't find your exact product?
Draw it from a photo. Drop in a product photo or a screenshot from the maker's website, give the size, and CAD Blocks draws its plan, front and side as a DXF. Your first three blocks each month are free.
Draw your own block