Free bed CAD blocks
Beds and daybeds in plan and elevation, for bedroom layouts and bed-wall elevations. Each DXF opens in AutoCAD, Revit, SketchUp Pro and Vectorworks.
| Photo | Block | Size | File |
|---|---|---|---|
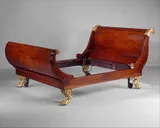 | Sleigh bed (Empire style)BED_SLEIGH_EMPIRE_EAGLE | W 1473 × D 2350 × H 1080 mm | DXFSketchUp |
Using the blocks
Can't find your exact product?
Draw it from a photo. Drop in a product photo or a screenshot from the maker's website, give the size, and CAD Blocks draws its plan, front and side as a DXF. Your first three blocks each month are free.
Draw your own block